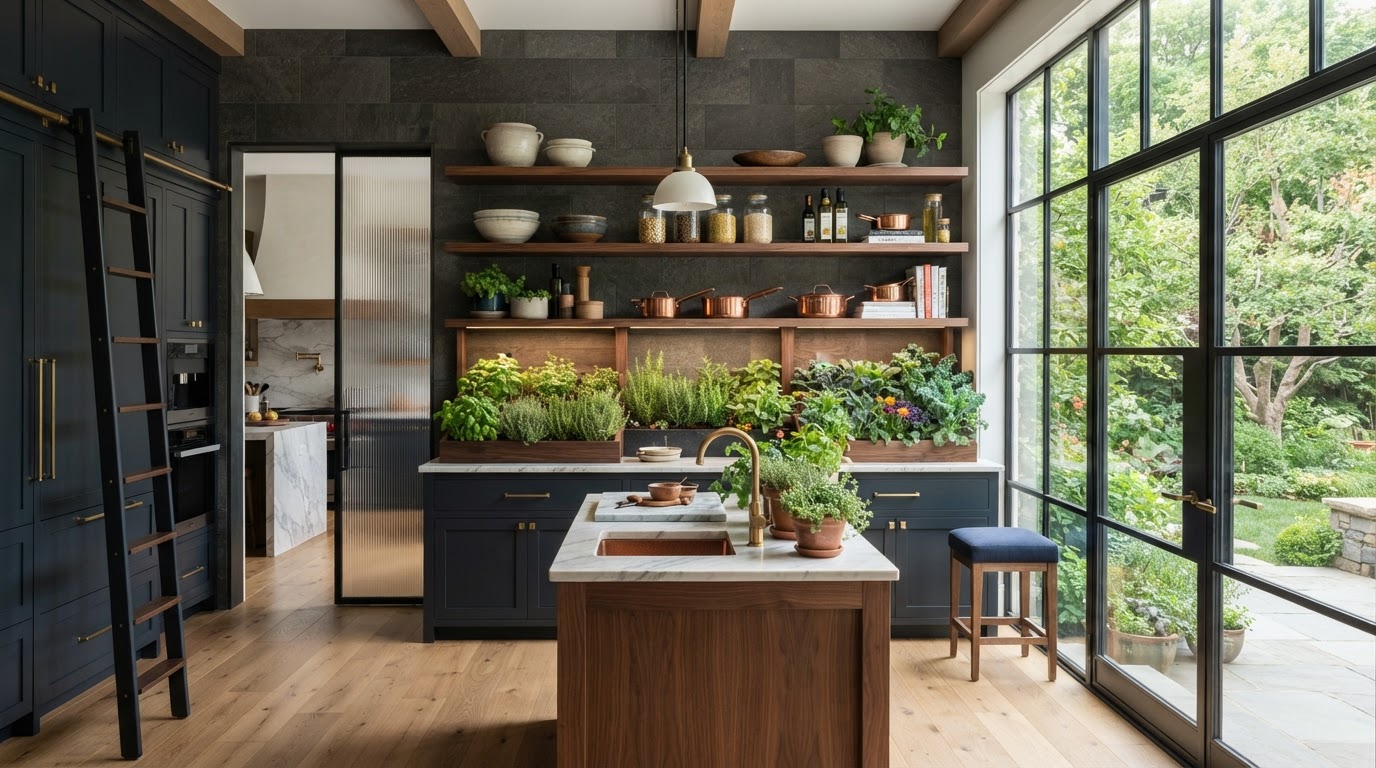
Introducing the Living Pantry
What If You Could Grow More of Your Own Food — Right at Home?
Discover how to start planning a beautiful, functional space for growing fresh greens, vegetables, and herbs — without needing a traditional backyard garden.
Instant Digital Access • Plan at Your Own Pace
You Can't Control the Entire Food Supply.
Food recalls make the news with unsettling regularity. Produce travels hundreds — sometimes thousands — of miles before it reaches your kitchen. Grocery prices keep climbing, and the story behind how your food was grown is rarely clear.
You can't control all of that. But you can take steps toward growing more of your own — on your own terms, in a space designed around your life.
But you can take steps toward growing more of your own.
The Concept
Meet the Living Pantry.
A Living Pantry is a thoughtfully designed space within or adjacent to your home dedicated to growing fresh, edible food. It could be a converted pantry, a spare bedroom, a dedicated growing room, an addition, or a backyard structure — designed to fit beautifully into how you already live.
Converted Pantry
A compact, purpose-built growing space just steps from your kitchen.
Spare Bedroom
A bright, functional room reimagined for growing fresh food.
Dedicated Growing Room
Light, water, and layout planned around the foods you want most.
Backyard Studio or Addition
Growing, prep, and gathering brought together in one place.
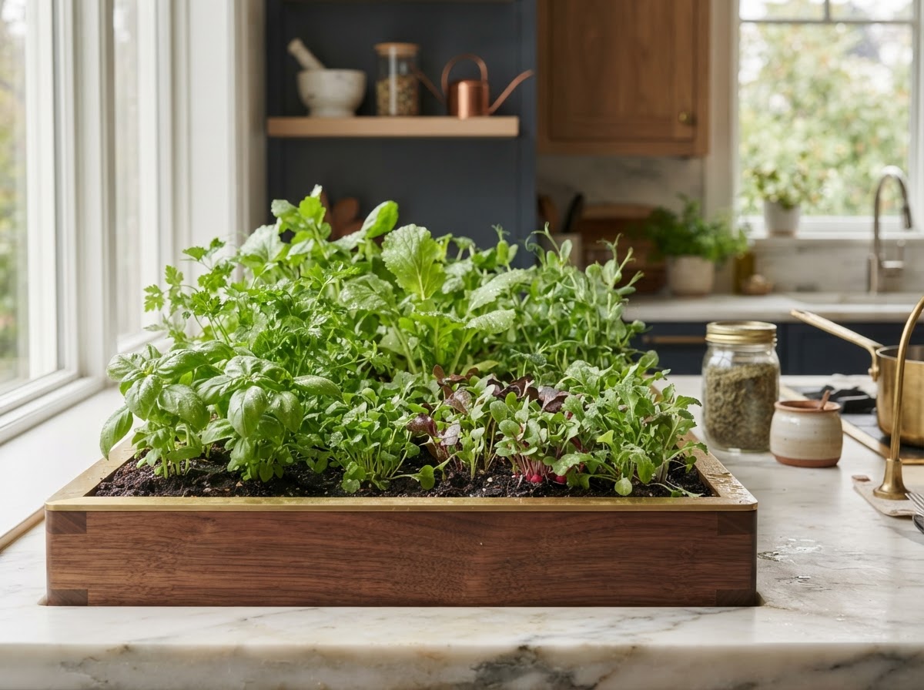
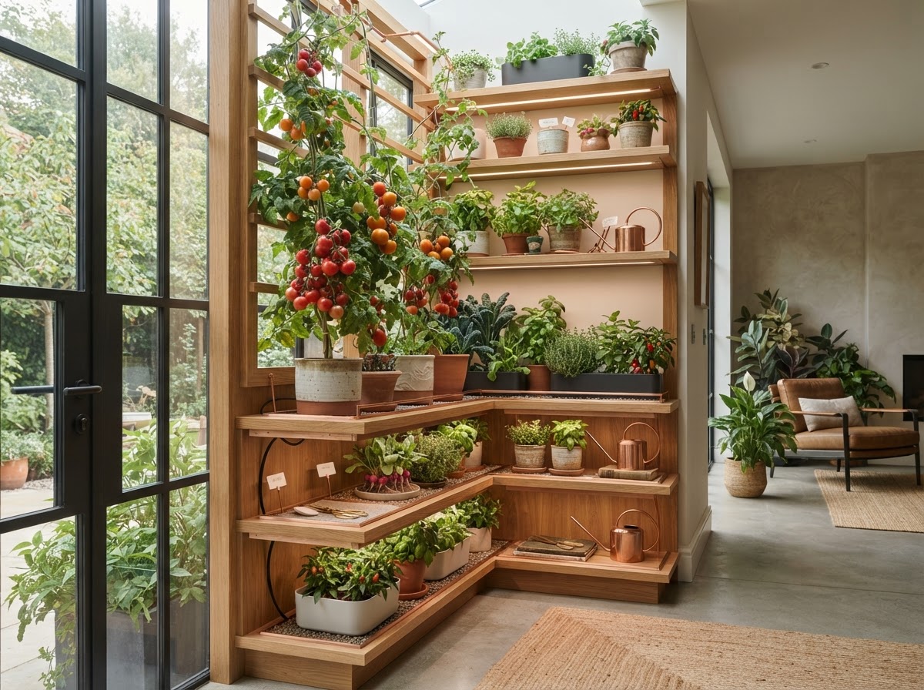
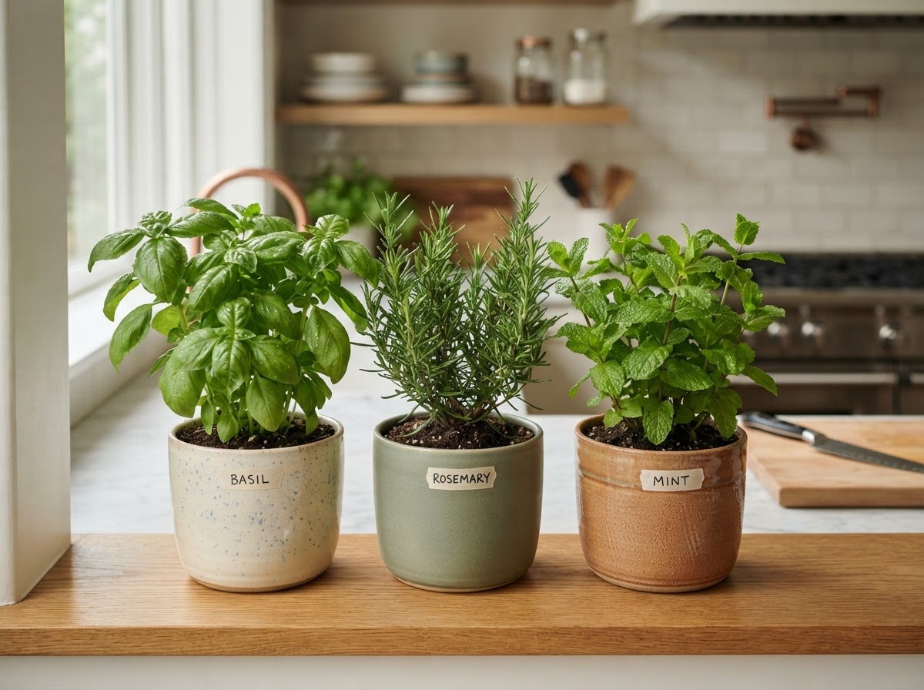
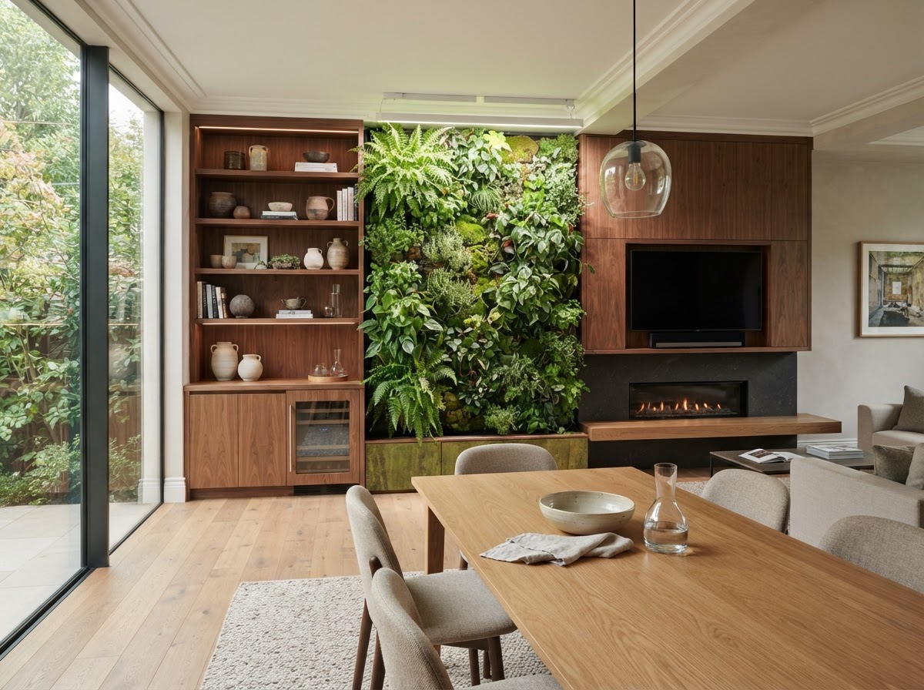
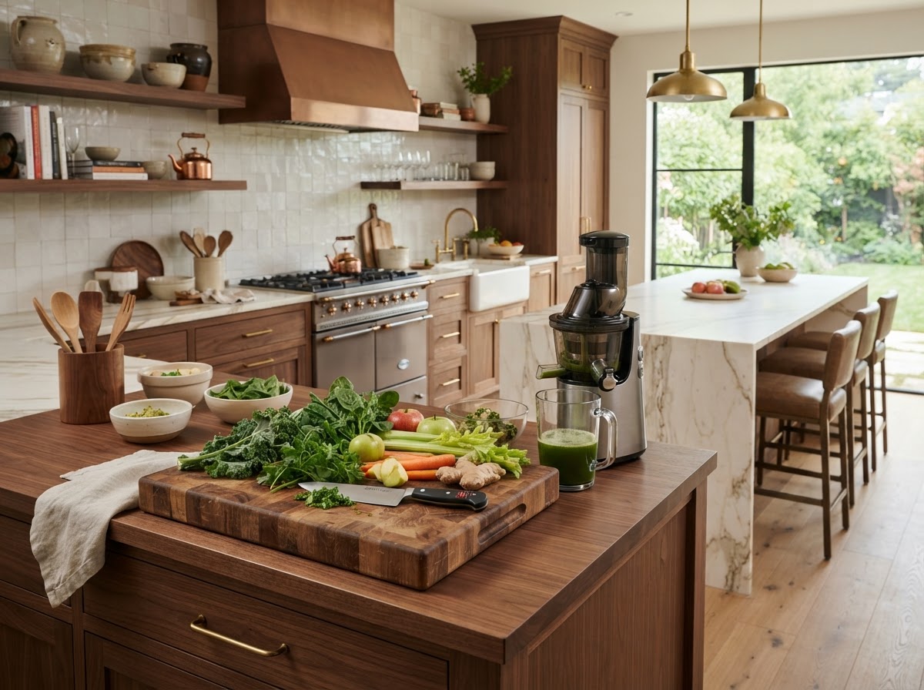
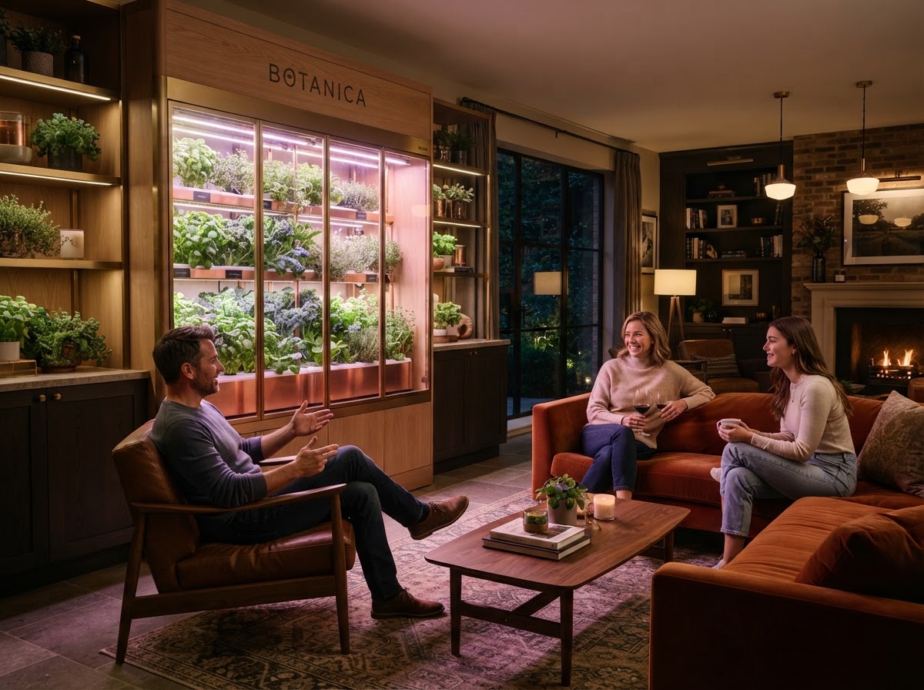
Conceptual imagery shown for inspiration. Final design is customized to each property and homeowner.
Every home and every situation is different. There's no single formula — only the one that fits your life.
The Next Step
Turn Your Inspiration Into a Plan.
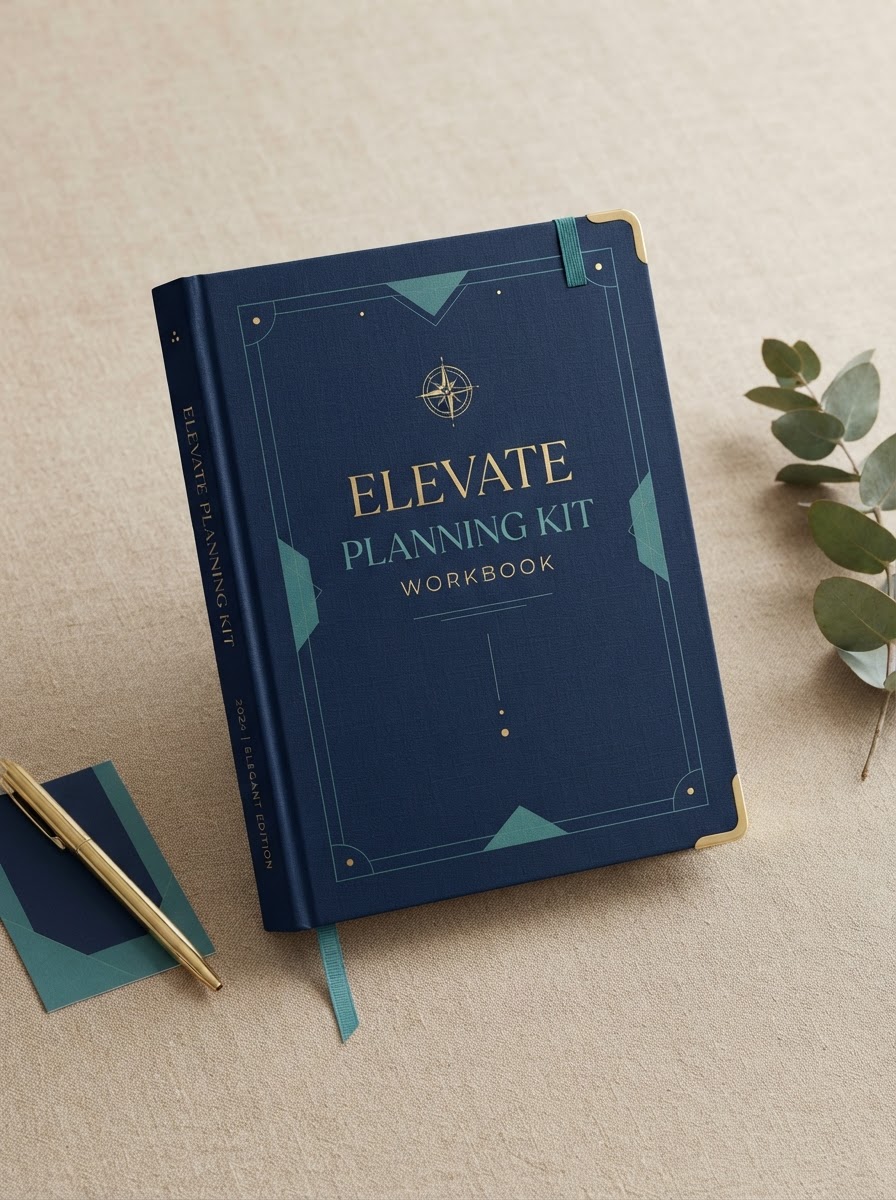
The Living Pantry Design & Planning Kit
A step-by-step planning system to help you define what you want to grow, prioritize your must-haves, think through your space, and prepare for a productive conversation with a designer.
$27 — One-Time Purchase
What you'll work through
- What you want to grow — and why it matters to you
- The space you have, and how it could work
- Light, water, and access considerations
- Growing systems that fit your life
- Must-haves vs nice-to-haves
- Questions to bring to a design conversation
What's Inside
Four Guided Areas, One Clear Plan.
Define Your Vision
Clarify your vision and priorities, and build a personal growing wish list.
Plan Your Space
Layout and indoor/outdoor connections; natural light, water, access, and property readiness.
Choose What to Grow
Vegetables, greens, and herbs; growing-system considerations; prep, washing, and storage.
Prioritize Your Features
Must-have vs nice-to-have; timeline and priorities; questions for your design consultation.
Lighting
Explore the considerations that shape a productive, beautiful growing space.
Water
Explore the considerations that shape a productive, beautiful growing space.
Layout
Explore the considerations that shape a productive, beautiful growing space.
Growing Systems
Explore the considerations that shape a productive, beautiful growing space.
Explore Growing Considerations
How It Works
Three Simple Steps.
Get Instant Access
Purchase the kit and receive your digital planning system immediately.
Work Through Your Plan
Complete the guided worksheets at your own pace, on your own time.
Take Your Next Step
Use your completed plan to explore options or talk with a designer.
The Offer
Living Pantry Design & Planning Kit
- Vision & priority worksheets
- Space & layout tools
- Feature prioritization
- Questions to guide your design decisions
$27
One-Time Purchase
Instant digital access. Delivered immediately after purchase.
A self-guided planning resource — not architectural plans, engineering documents, guaranteed growing results, or a ready-to-build system.
Meet the Designers
Autumn & Ryan
AR Concepts is a residential design/build company founded by Autumn and Ryan — pairing hands-on building expertise with a designer's eye.

Ryan
Builder
Entrepreneur, contractor, master carpenter, custom home builder, and former home inspector. Ryan brings hands-on building expertise and a practical, planning-first approach to every project.

Autumn
Designer
Entrepreneur, designer, and artist with a BFA in Interior Design. Autumn brings design sensibility and a fine-arts eye to spaces that are as beautiful as they are functional.
Updated photos and bios coming soon.
Questions
Frequently Asked
Your Living Pantry Starts With a Plan.
Take the first step toward creating a space that helps you grow more of your own food — beautifully.
Planning Kit
Instant digital access